

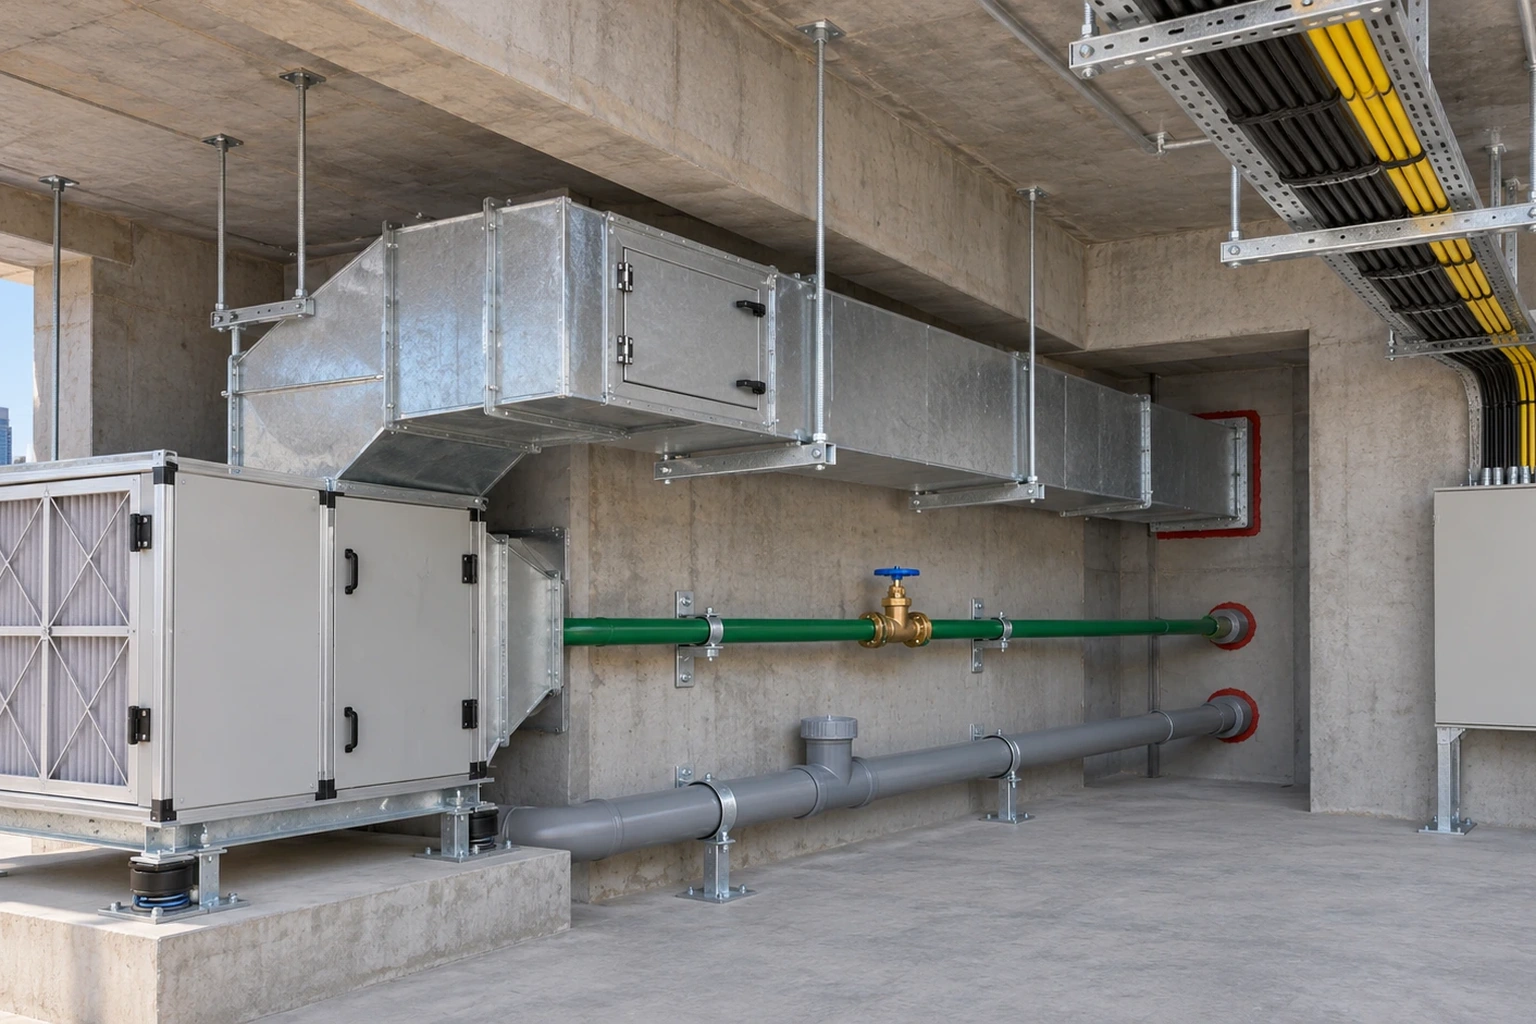
A pre-submission review may help the contractors catch many issues for HVAC duct and valve, therefore the project team will get time to adjust the route and can agree on an installation detail.
If you’re preparing MEP shop drawings for a project in Dubai, here’s what to include, what to review before sending the package to the consultant, and what to share when requesting a quote.
1. What are MEP shop drawings?
MEP Shop drawings helps us to know the where and how MEP system will be installed. Site teams use them to lay out ducts, pipes and other equipment. Good project scope may include cover fire protection systems and other supports.
Coordination drawings illustrate the overlapping spaces of the trades. Shop drawings provide the sizes, levels and details required by each trade for installation. For example, a coordinated view may show a duct is next to a pipe. The duct shop drawing shall also show its size and elevation and the detail to be used where the route changes.
What is included in MEP shop drawing package?:Refer to project drawing list for scope of systems and views included. Show routes on plans. Add sections where reviewer needs to check height, clearance or access.
- Aims and scope of the project.
- The outputs and the work to be done.
- Necessary reports, diagrams and drawings.
- Major milestones and final delivery date.
- Better placement for regulatory reviews
Use close up views for Shafts and tight ceiling spaces. Add grids and dimensions as required by the site team, equipment tags and check each plan matching with the correct section.
From a coordinated Revit model to shop drawings
Imagine somewhere an HVAC duct and a cable tray cross near a beam and etc. In Revit model we can understand duct's outside with insulation and space we need to reach the tray, Record the change and confirm it with the responsible for review.
Once the routes are confirmed, show then on the plan with grind references and sections markers. Show underside, ceiling level and service levels at the crossings. also show them the access panel in relation to it.

Pre Submission checklist for MEP contractors :
See what the model will contain and what the quote will not contain. At each stage, agree on the required Level of Development (LOD). Ask the firm how informative it will be and to what level of detail.The model should fulfill your project needs without additional work.
1. Finalise the latest design.Check architectural, structural and MEP Revisions.
2. Verify the details. .Connection points and access clearence against the equipment data.
3. Check tight spacesService crossings, ceiling,voids and plant rooms.
5. Track open issues.Record unresolved clashes or design queries.
6. Check submission set.. Check sheet numbers. revisions and tags.
Frequently asked questions Can MEP shop drawings be made in Revit?Yes. Revit can generate plans, sections and schedules from the model. Team check out drawings for issue and apply any sheet details.
Do you need an LOD 400 model for every MEP shop drawing?That is depend on the project and the elements needed in the model. Check the project brief or BIM Execution Plan for the fabrication or installation details that should be in the model and those that can be on the sheets.
With accurate project information, BIM teams can build coordinated models, helping to avoid costly revisions in the design and approval process. Request a quote for MEP shop drawing support in Dubai
Leave a Reply
Your email address will not be published.