

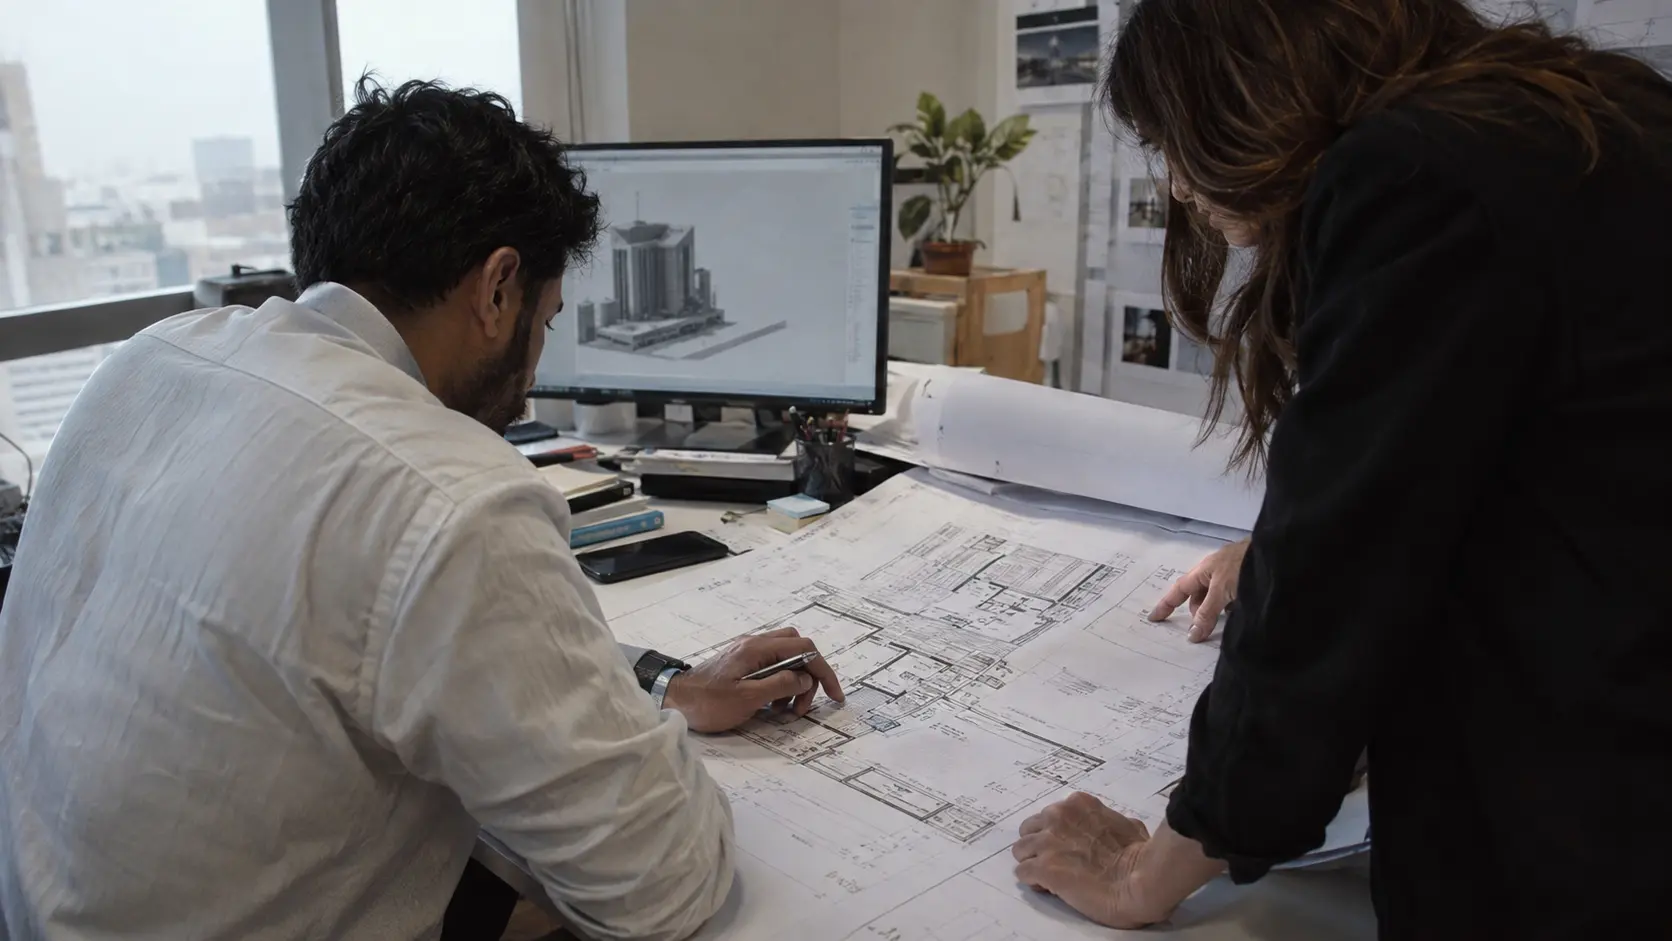
You have the plans, sections and service drawings already. Then the project evolves. A room gets bigger. The ceiling layout changes. The engineering team has to make sure everything still fits.
The question now is a practical one: do you have sufficient existing drawings to proceed to the next phase or would a BIM model make the work easier to manage?
If you are a contractor, consultant or property owner in Dubai and wider UAE, you should consider CAD-to-BIM conversion if your project requirements extend beyond single drawing sheets. The right place to start is to figure out what the model needs to do to help your team.
What CAD to BIM conversion involves?
The CAD-to-BIM conversion uses existing CAD drawings as a reference for the development of a building information model. This could include architectural elements, structural components and mechanical, electrical and plumbing systems depending on the scope.
What is Facility Management BIM?For example a door that appears as lines in a drawing can be made into a modeled component with dimensions, a type and an identification number. The properties to be added are determined by the information that is accessible and the requirements that have been agreed.
BIM links geometry with information about building elements and their connections. This is what makes it useful for more than just presentation. Autodesk explains this distinction in its BIM overview.
Just sticking a CAD drawing into modeling software is not a conversion. The modeled elements still require creation, checking and development for their intended use.
When conversion is worth considering | Your project requires BIM deliverables :- Rooms and areas
- Mechanical equipment
- Electrical and water supply systems
- Doors and windows
- Construction materials
- Equipment locations
- Maintenance or service records
Start with the client's brief and project information requirements. If the next submission requires a BIM model, agree on the disciplines, file formats, software version, detail and information needed before modelling begins.
Ask how the receiving team will use the model. A model intended for design review has different requirements from one intended to support fabrication or building operations.

Several teams need to review the same space
Consider an office fit-out where partitions, lighting, air-conditioning ducts and drainage routes are being revised. Reviewing these together in a model can help the team discuss how the proposed layout fits within the available space. Before commissioning conversion, identify the areas that need this review. A congested ceiling zone may deserve more attention than an unchanged storage room. This helps define a useful scope.
Drawing revisions are becoming difficult to manage
When plans, sections and schedules are maintained separately, ask how changes will be tracked across the package. If the team repeatedly checks the same revisions in several places, discuss whether model-based documentation would simplify that work. Also agree who will update the model after conversion. Without an ongoing revision process, even a carefully prepared model can become outdated.
You are planning alterations to an existing building
For a villa extension, retail refurbishment or warehouse alteration, review whether the available drawings provide a dependable starting point. Note which areas have changed since the drawings were issued and which dimensions need confirmation.
A model made from old drawings reflects those drawings. It does not automatically prove what exists on site. Where existing conditions matter, agree on the necessary measurements or scanning before relying on the model for design decisions.
What to provide before modelling starts
Prepare one set of clearly organized drawings. Provide the most recent floor plans, elevations, sections, structural drawings and MEP layouts pertinent to the scope. Add in schedules of specifications and equipment where they supply the model with needed information.
These services can include: With the drawings, please include the following:- A drawing register showing revision numbers and issue dates.
- Confirmed units, levels, grids and coordinate references where available.
- The model’s purpose and the disciplines or areas to be covered.
- Expected outputs, delivery dates and review milestones
- Approved changes, missing information and known discrepancies.
Avoid sending several versions of the same drawing without explaining which is current. If documents disagree, identify who can answer technical queries and approve the information used for modelling
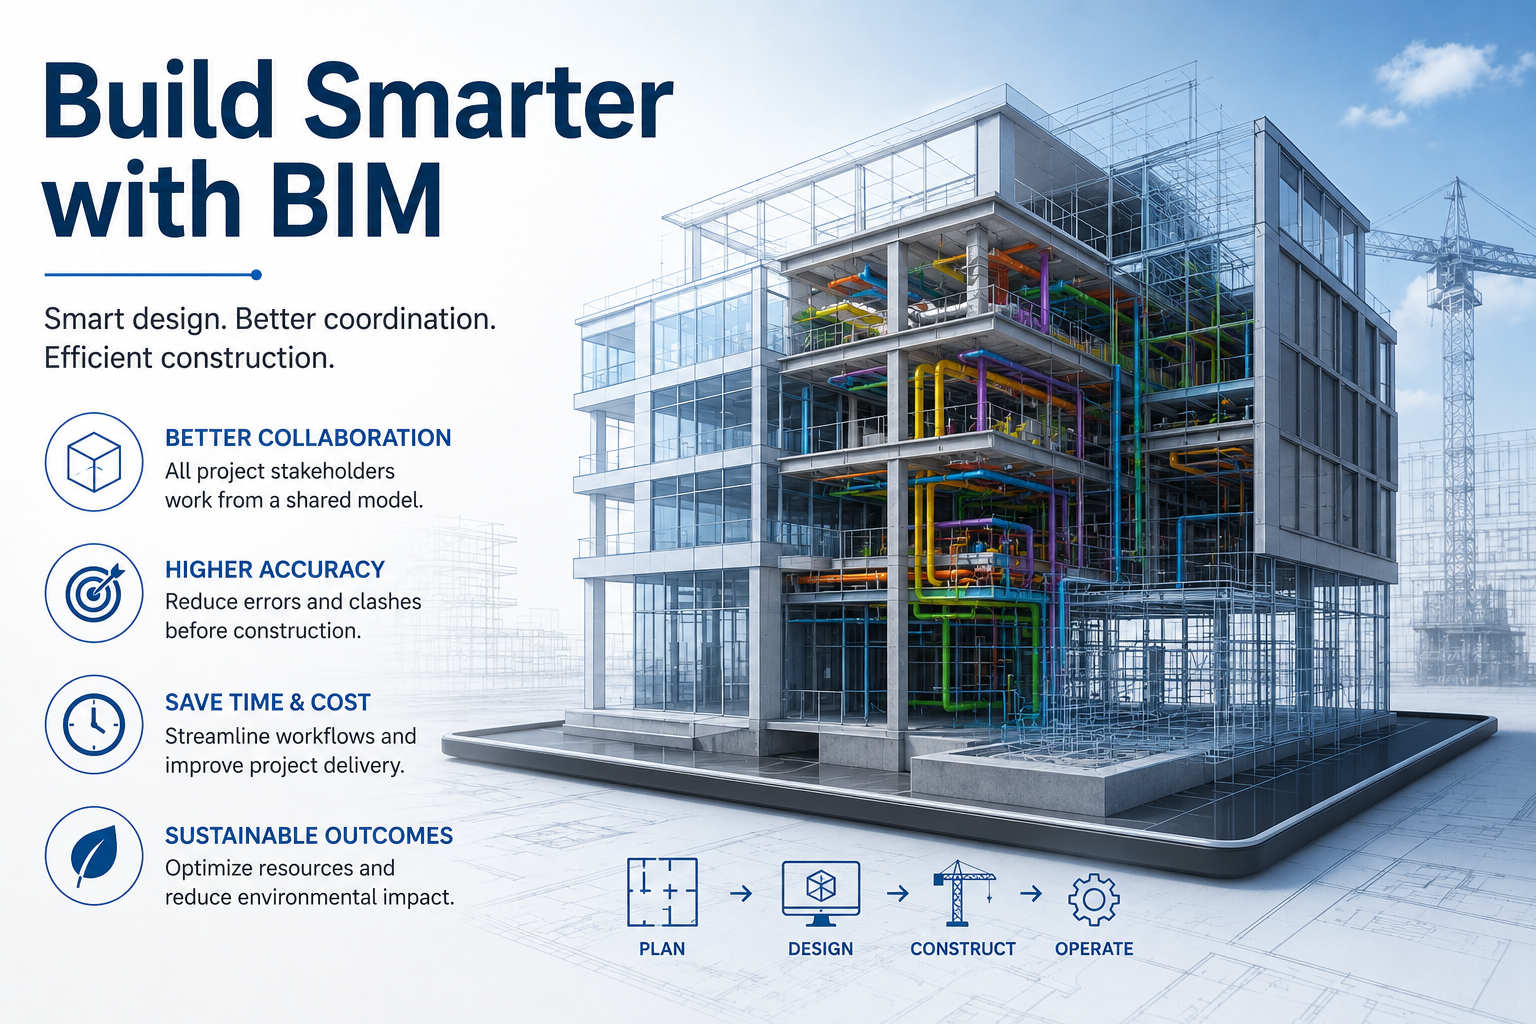
How to approach the conversion process.
Agree on the scope of work and review inputs. Confirm work with the modeling team after reviewing the available documents. Fill major gaps early and capture exclusions. For example, specify whether hidden services are included in the data and what evidence exists of their locations.
Set up the model and develop the elements.Agree on project setup, way of naming and information requirements. So the team can use the drawings to develop the needed elements for the building. Where a dimension or specification is uncertain, request clarification instead of allowing an undocumented assumption to become part of the deliverable.
Review the work at agreed stagesHave to review at each agreed stages, even if the changes are small. For large projects, we should see every area before repeating the same approach across the building.
Use these reviews to verify that the model is suitable for the purpose. Identify open issues and assign responsibility for resolving them.
Check the final handoverCheck if the outputs match the agreed scope before taking delivery. Also verify if the receiving team can open and work with the files, and that revisions, exclusions and outstanding queries are clearly documented.
What you can expect to receive?Specify the deliverables in the quotation or scope of work. Depending on your requirements these may include editable models, agreed exchange files, drawings derived from models, schedules and a record of checks and outstanding issues.
Not all models have all outputs. If quantities are required, give details of what is to be measured and how the information is to be checked. If you need maintenance data, determine what fields are needed and who will supply the data.
The handoff should make clear to the next team the model’s intended uses and limitations.
How much conversion is reasonable for your project?Before you go ahead with a full conversion, ask yourself if the work meets a clear need. For a small drawing update it may not be worth modeling the whole building. The scope can expand if the change is complex or has specific BIM requirements.
Request a quote based on your actual drawings. Ask it to explain the disciplines covered, the stage of development, the review allowances, the deliverables and how missing information is handled. Compare proposals on that basis, so that a lower price does not conceal a substantially smaller scope.
If only one floor or a particular area is being renovated, consider if a focused model would be adequate including any surrounding elements needed for coordination.
CAD to BIM services in Dubai
BIM Middle East provides CAD-to-BIM services covering architectural, structural and MEP elements. Our services also include model development, clash detection and quantity takeoffs, subject to the project scope.
If your next project starts with a set of CAD drawings, share the latest files and explain what you need to achieve. We can discuss the conversion requirements and the outputs your team needs for the next stage.
Contact BIM Middle East to discuss your CAD-to-BIM project in Dubai or elsewhere in the UAE.
Leave a Reply
Your email address will not be published.