
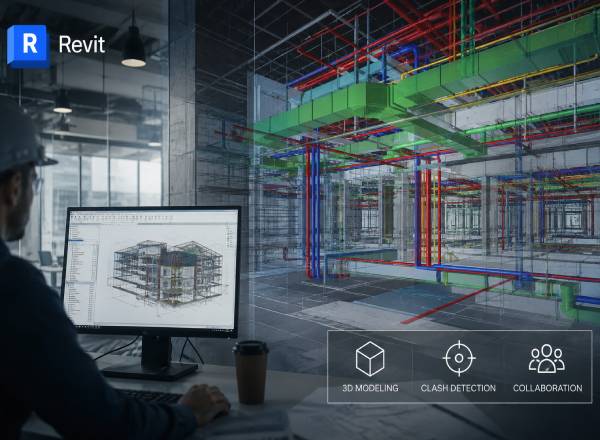
Today's construction industry is very complicated, From HVAC ductwork to fire protections systems, every component must fit within a building's structural and Architectural framework.
Even a small error can lead to costly site modifications and project delays. Traditional 2D Drawing fails to identify spatial difference between building’s system before the construction. As the project’s complexity grows, relying on conventional drafting methods increase the risk of error, which can also lead to both schedules and profitability.
This is where Revit BIM for MEP coordination makes a significant difference. By creating intelligent 3D models that mix architectural, Structural and MEP, Revit Enables project teams to detect and resolve clashes before the construction.
In this article, we'll discuss how Revit BIM improves MEP coordination, reduces costly site clashes, and contributes to more efficient project delivery.
What Is MEP Coordination in BIM?
MEP coordination is the process of integrating mechanical, electrical, plumbing, and fire protection systems within architectural and structural designs to make sure all building components work together without conflicts.
Rather than developing each thing independently, BIM enables every stakeholder to collaborate within a coordinated digital model where potential issues can be identified and resolved early.
MEP coordination typically involves:
• HVAC systems
• Electrical conduits and cable trays
• Plumbing networks
• Fire protection systems
• Medical gas systems
• Drainage systems
• Mechanical equipment
• Structural supports
• Ceiling services
The objective is to create an installation ready model that reduces construction conflicts and streamlines execution.
Why Site Clashes Are Expensive
Clashes occur when two or more components occupy the same physical with each other during installation.
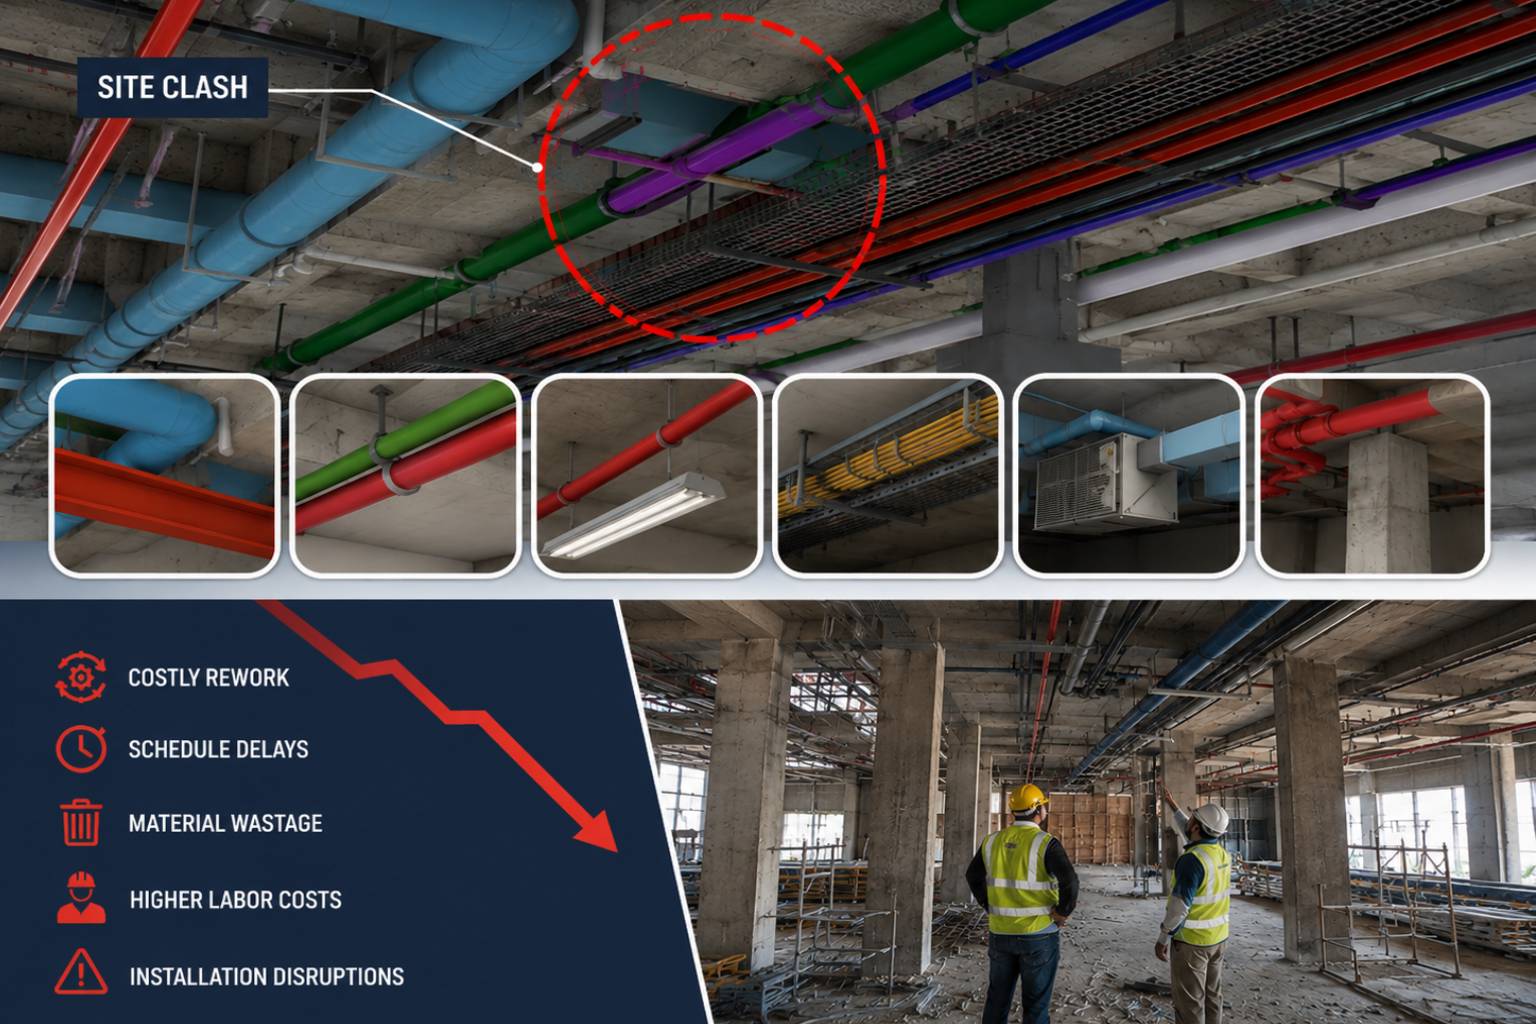
Common Examples are HVAC ducts passing through structural beams, Plumbing pipes intersecting electrical conduits, Fire sprinkler lines conflicting with lighting fixtures, Cable trays blocking access to maintenance equipment, Mechanical equipment exceeding available ceiling space and Pipework interfering with structural columns.
If these issues are discovered only after construction has started, project teams may face:
• Costly demolition and rework
• Material wastage
• Schedule delays
• Increased labour costs
• Installation disruptions
Finding out these conflicts and Resolving during the design phase is cost effective than correcting them on site.
How Revit BIM Improves MEP Coordination
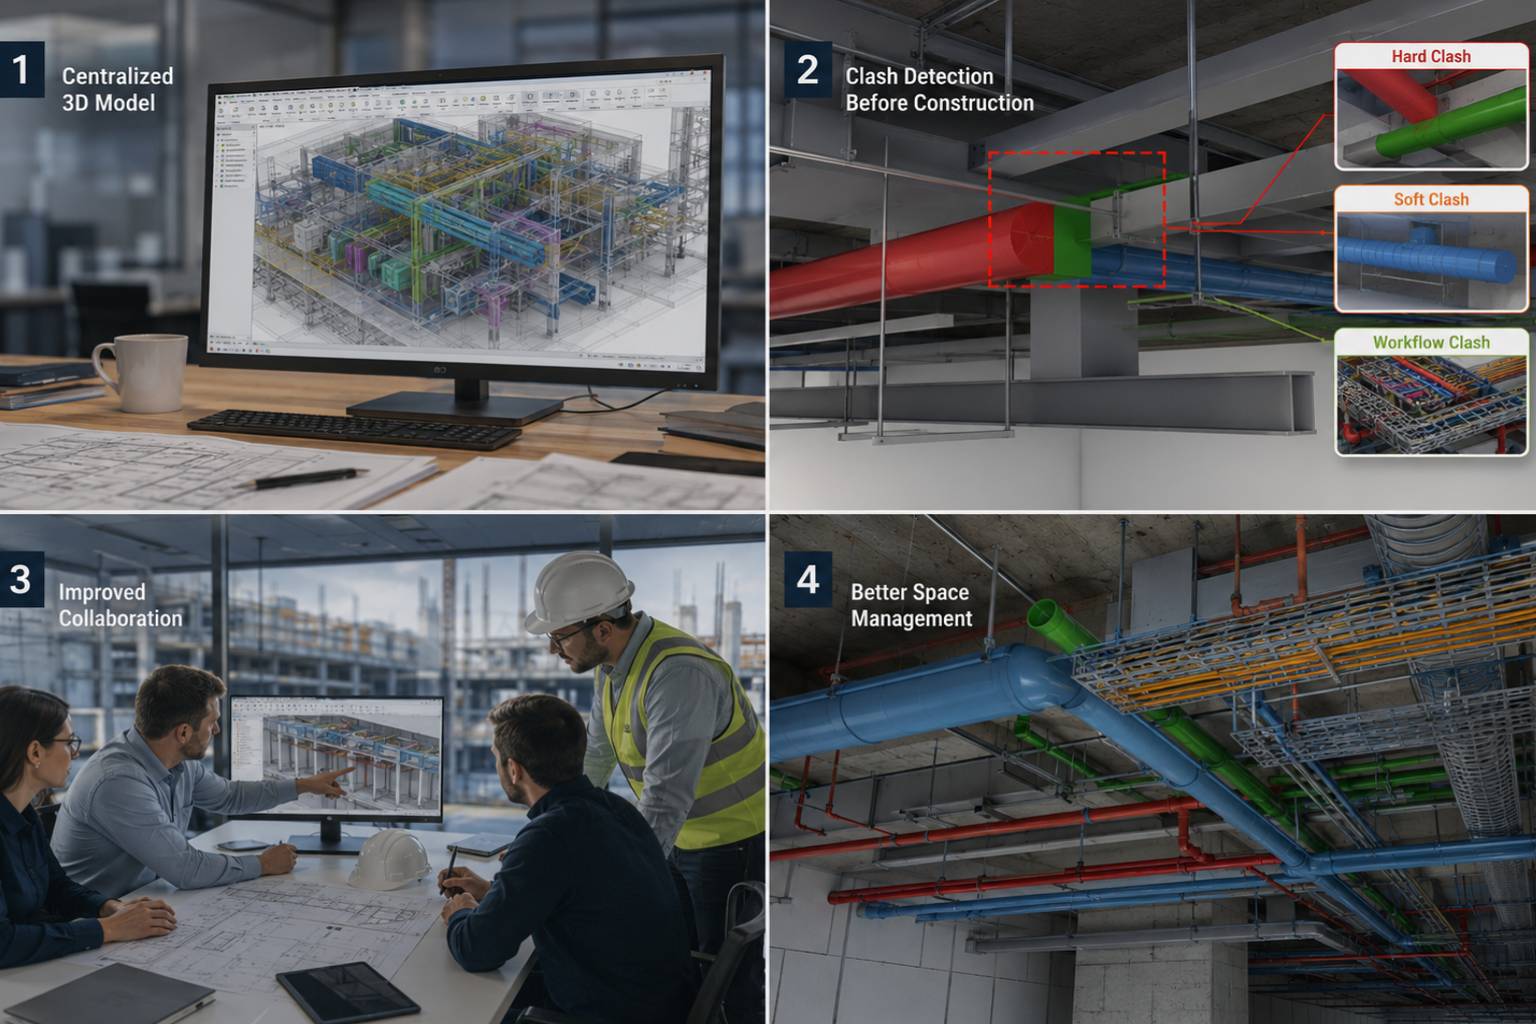
1. Centralized 3D Building Model
Revit creates a shared digital model where architects, structural engineers and MEP designers work using coordinated project information.
This has benefits including Better visibility across all systems, Improved design coordination, Faster communication, Reduced misunderstandings and More consistent project documentation.
A centralized model ensures everyone works from the latest project information.
2. Intelligent Clash Detection Before Construction
One of the best features of BIM coordination is early clash detection.
By combining architectural, structural, and MEP models, project teams can identify spatial conflicts before construction begins.
Typical clashes include:
Hard Clashes
Two physical elements occupy the same space.
Soft Clashes
Required clearances are not maintained.
Workflow Clashes
Construction sequencing creates installation conflicts.
Resolving these issues digitally prevents expensive site corrections later.
3. Improved Collaboration Between Project Teams
Large construction projects involve multiple consultants working simultaneously. Revit Allows architects, structure engineers, HVAC Designers, Electrical Engineers, Plumbing Engineers, Contracters and Facility managers to collaborate using one model
Because project changes update across the model, everyone works with current information, reducing coordination errors and speed decision making.
4. Better Space Management
Modern building has only limited ceiling voids and service areas that must accommodate many building systems.
Revit allows designers to optimize available space by Routing ducts efficiently, Organizing cable trays, Coordinating plumbing systems, Maintaining access clearances, Improving equipment placement.
Industries That Benefit from MEP BIM Coordination
Revit BIM coordination is valuable across a wide range of sectors, including;
• Commercial office buildings
• Residential developments
• Hospitals and healthcare facilities
• Hotels and hospitality projects
• Educational institutions
• Airports and transportation hubs
• Manufacturing plants
• Industrial facilities
• Data centres
For projects with dense MEP systems, BIM coordination helps reduce installation risks and improve construction efficiency.
Why Choose BIM Middle East for Revit BIM MEP Coordination:
Our team can provide:
• Architectural, structural, and MEP model coordination
• Clash detection and resolution
• LOD-based BIM modelling (LOD 100–500)
• Construction documentation
• Scan-to-BIM services for renovation projects
• Revit family creation for MEP components
• BIM coordination meetings
Conclusions
As building become more complex, coordination between architectural, structural and MEP Systems is essential. Revit BIM team collaborate to identify and resolve clashes long before construction begins.
By improving visualization and generating accurate documentation, MEP BIM Services help reduce costly site clashes, minimize rework and keep projects on time and within budget.
Investing in professional Revit MEP Coordination can lead to more efficient construction, lower project risks and higher quality results whether you are delivering a commercial tower, healthcare facility, industrial plant or residential development. In an increasingly competitive construction industry, BIM-driven MEP coordination is no longer a luxury, it's a critical component of successful project delivery.
Leave a Reply
Your email address will not be published.